


HOLI Scale Delivers High Precision Weighing Systems to Jiangsu Institute of Metrology
Four systems delivered in October 2026 extend a 27 unit record of supplying specialised weighing equipment to metrology institutions across China
HOLI Scale has designed and manufactured four high-precision weighing systems for the Jiangsu Institute of Metrology in China. The October 2026 delivery comprised three 1,000 kg systems and one 2,000 kg system. It continues a national programme through which HOLI Scale has supplied 27 systems to municipal and county metrology and verification institutions.
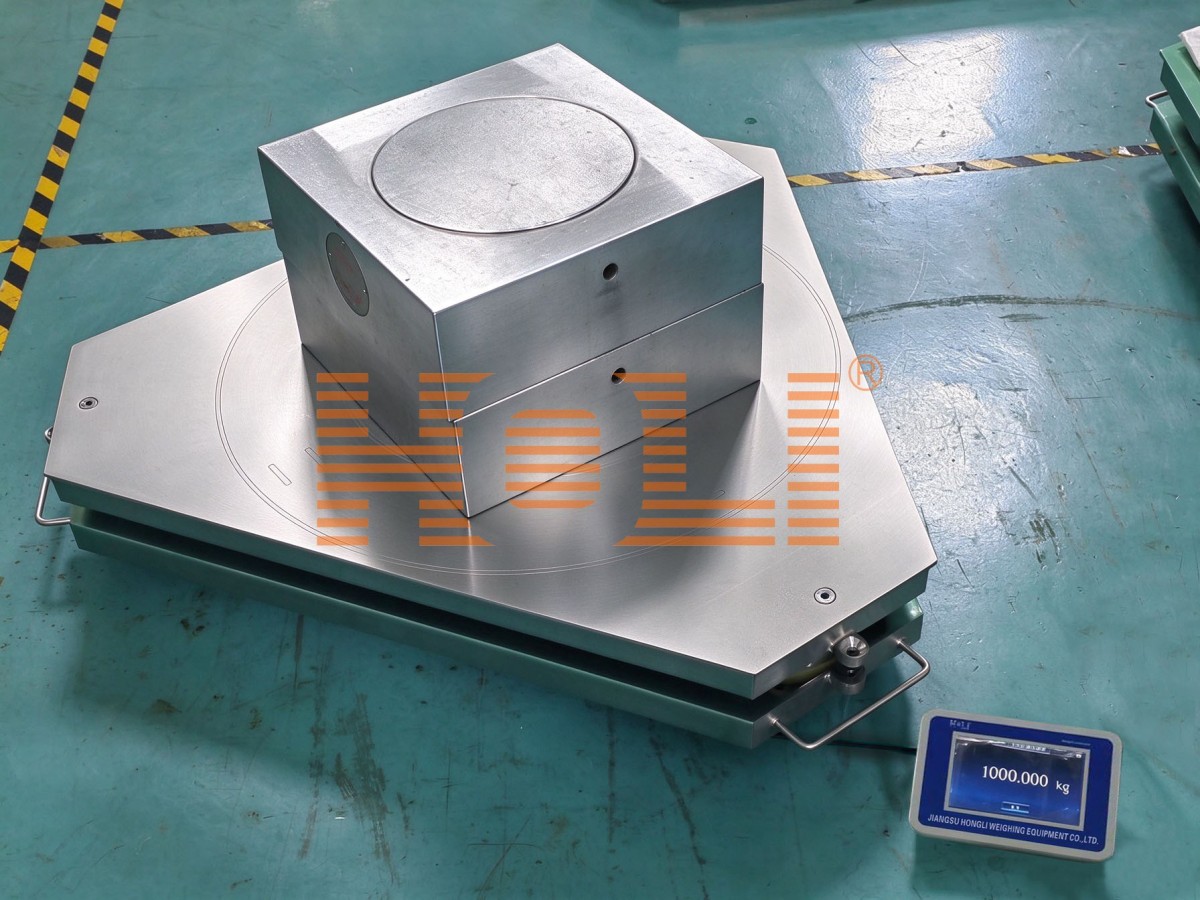
Four Systems Delivered in October 2026
The latest delivery reflects the specialist requirements of legal metrology and mass verification work. Equipment used by a metrology institute must combine suitable capacity with fine readability, consistent repeatability and predictable recovery after each loading cycle. These characteristics allow technicians to complete repeated measurements efficiently while maintaining a clear record of instrument behaviour.
Feedback from metrology specialists using HOLI Scale systems has been particularly positive regarding rapid return to zero, short stabilisation time and repeatability. Users have judged the operating response favourably against comparable international equipment. The accumulated experience from 27 installations also gives HOLI Scale a practical basis for refining mechanical design, signal processing and inspection methods.
Delivery Record
The four available configurations cover work from smaller precision masses to large industrial test weights. Capacity and readability are selected together so that each system provides a practical balance between measurement resolution, loading method and the intended verification task.
Available Capacity and Readability
Factory Testing of the 2000 kg Configuration
The photographs record factory testing of the 1,000 kg and 2,000 kg configurations. The first system indicates 1,000.000 kg under applied load. The second indicates 1,999.995 kg during a high-capacity test using stacked 500 kg test weights. These images show the scale structure, load application and indicator operating as one measurement system.
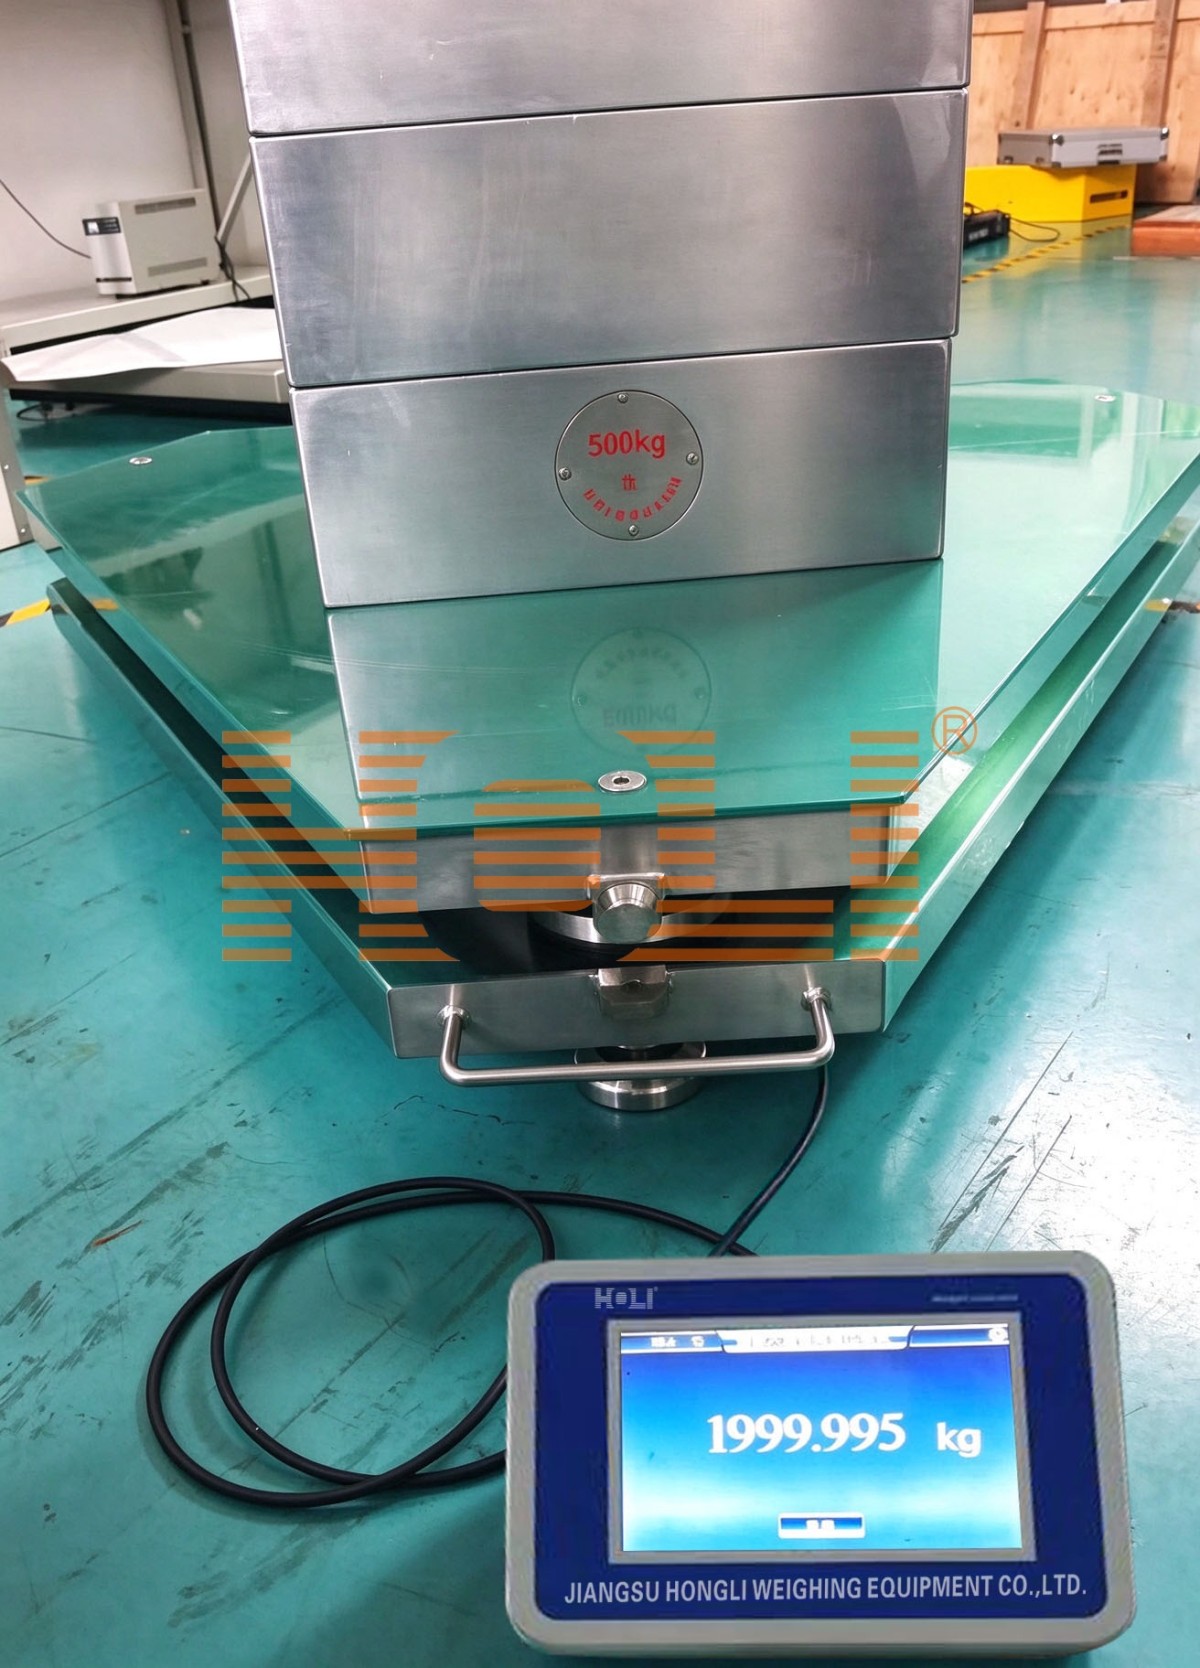
The photographs document two points within the broader inspection and accuracy-testing process. Acceptance of a system depends on its complete performance over the required working range and through repeated measurement cycles, rather than on a single displayed result.
Why Zero Return Stability and Repeatability Matter
Rapid return to zero matters because the indication should recover promptly after a load is removed. A consistent zero gives the operator confidence that the next measurement cycle starts from a stable reference point. Slow recovery can extend a verification sequence and may require additional waiting or repeated checks.
Stabilisation speed affects laboratory productivity. Weights verification commonly involves several loading and unloading cycles, and each cycle depends on a stable indication before the result can be recorded. A system that settles quickly can reduce idle time without changing the controlled measurement procedure.
Repeatability describes the closeness of indications obtained when the same load is applied under the same conditions. Strong repeatability supports confidence in comparison results and helps the laboratory evaluate measurement uncertainty. It is therefore a central performance characteristic for weighing scale verification and precision mass work.
Performance Characteristics
The weighing system is one part of the verification process. Reference standards, environmental conditions, operator competence, loading position, measurement method and traceability also contribute to the final result. HOLI Scale designs the equipment to provide a stable mechanical and electronic platform within that wider metrological process.
Research and Design Weighing Scale Systems
To develop weighing scale equipment for metrology institutions, HOLI Scale treats the structure, load cell and indicator as an integrated measuring system. Mechanical stiffness determines how the applied force reaches the sensor. The sensor converts that force into an electrical signal, and the indicator filters, converts and displays the result. Weakness in any one element can limit the performance of the complete system.
The standard platform uses 304 stainless steel for corrosion resistance and long service life. Its high-strength patented structure undergoes demagnetisation treatment. Controlling residual magnetism is valuable in precision mass work because magnetic interaction between the platform and a test weight can introduce an unwanted influence into the measurement.
Each system is supplied with load cells and an indicator specified by HOLI Scale to achieve C10 or higher performance at normal room temperature. Component selection is matched to the required capacity and readability. The complete assembly is then evaluated as a system rather than assuming that individual component ratings automatically guarantee final performance.
Assembly Inspection and Accuracy Testing
Every unit passes controlled assembly inspection and accuracy testing before release. Assembly inspection checks the platform structure, load introduction, sensor installation, cable routing, indicator connection and mechanical freedom. These checks are intended to prevent installation conditions from affecting zero, stability or load response.
Accuracy testing examines the operating characteristics that matter during routine work, including zero return, indication stability and repeatability across repeated loading cycles. Results are reviewed before the system is accepted for delivery. This final system-level test is particularly important for large-capacity equipment, where mechanical alignment and force transmission can be as important as the nominal specification of the electronic components.
Supporting Weighing Scale Verification and Weights Verification
The product range supports weighing scale verification and weights verification at different capacity levels. A 50 kg system with 0.1 g readability can support fine-resolution work on smaller masses, while the 1,000 kg and 2,000 kg systems allow institutes to handle heavy industrial test weights without losing the operational advantages of fast zero recovery and stable indication.
A consistent product family simplifies operator familiarisation, maintenance and capacity planning. The October delivery to JSIM and 27 systems supplied nationwide show that HOLI Scale's research and design weighing scale programme can serve provincial laboratories and local verification organisations.
HOLI Scale will continue using feedback from metrology professionals to improve structural design, measurement response and manufacturing control. Its aim is to help laboratories complete verification work efficiently and document results with confidence.
Operating demonstration video: https://youtu.be/_OfGeNcZ2Eg
For technical specifications and project enquiries, please contact HOLI Scale.